by bj jha | Dec 8, 2020 | Uncategorized
The high quality, beautiful design, and fast turnaround of ready to assemble cabinets makes them an easy choice for contractors who are building or renovating kitchen cabinetry or bathroom cabinets.
RTA cabinets are also conveniently sized in standard heights, depths and widths to make selection even easier, as nearly all manufacturers follow these sizing guidelines. Contractors can read ahead to learn what are the standard sizes for base, wall, and kitchen island cabinetry
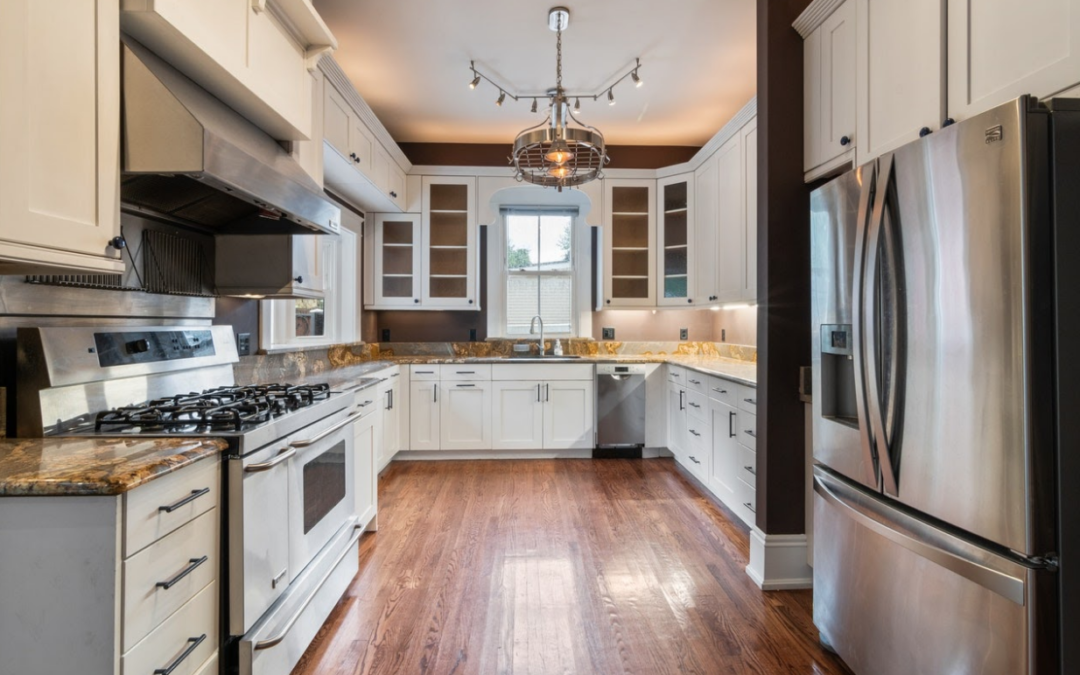
Base Cabinets
Base cabinets are used to house sinks, surround dishwashers and oven ranges, and store much of the larger kitchen items like small appliances or pots and pans. For bathroom cabinets, base cabinets are the foundation for what most people refer to as a “vanity.” Standard dimensions for base cabinets are as follows:
- Height – Due to generally accepted design practices and building codes, which demand that their height must be accessible, base cabinets are typically 34.5 inches tall without the countertop and around 35-36 inches with it.
- Depth – Depth is measured beginning at the outer edge of the cabinet and ending at the wall. The standard depth is 24 inches – any deeper and it would be difficult to reach in and retrieve items. For smaller kitchens, there are base cabinets that have a depth of only 12 inches.
- Width – You’ll see the most variance in width dimensions, as width should depend on how the cabinet will be used. Widths range from 9-46 inches (in 3-inch increments). Here are some examples for cabinet uses and recommend width dimensions:
- For pull-out drawers, rolling racks, or baking pan storage – 9, 12, 18 or 24 inches
- Single basin sink – 30 inches
- Double basin sink – 33-36 inches
- For a lazy susan – 42 inches, which is the largest width size.
Wall Cabinets
Wall cabinets store food, dishes, glasses, and lighter kitchen tools. These kitchen or bathroom cabinets are attached to the walls with screws and studs. They can also be suspended from the ceiling if they’re placed about an island or peninsula, in which case they are attached to soffits. Standard dimension for most wall cabinets are shown below:
- Height – Height can only be as tall as the space between the countertop and the ceiling.
- Heights are typically 12, 36, or 42 inches tall.
- If the cabinets go all the way to the ceiling, a 48-inch cabinet height usually works.
- Where the cabinets are enclosed by soffits, the standard wall cabinet height is 30 or 36 inches tall.
- For cabinets above a refrigerator, the standard height is either 12 or 15 inches.
- Depth – Because wall cabinet depth can’t exceed base cabinet depth, the maximum depth is 24 inches. But since a homeowner typically wishes to have more workable counter space, a shallow wall cabinet would allow for less obstruction. For that reason, most wall cabinets are 12 inches deep.
- But for cabinets above microwave ovens, common depth range is 15-18 inches, and 24 inches above the refrigerator is standard.
- Width – As with base cabinets, widths run in 3-inch increments, and the range is typically 9-36 inches (although sizes can extend up to 48 inches). The most common size is 30 inches for a double-door cabinet or single side cabinet.
Tall Cabinets
These cabinets are usually labeled as pantry or utility kitchen cabinets. Tall cabinets can sometimes run from the floor to the ceiling. Dimensions range as follows:
- Height – Standard height for tall cabinetry is 84 or 96 inches tall, with the floor-to-ceiling cabinet measuring 96 inches.
- Depth – For a pantry cabinet that likely stores a lot of canned goods, 12 inches is considered a good workable depth. For utility cabinets that may store brooms,mops, and appliances like a floor vacuum, 24 inches in width is a popular option.
- Width – Tall cabinet widths range from 12-36 inches. Most homes find that 24 inches fits their needs, but if the homeowner wants pull-outs or storage on the cabinet door, they’ll need a wider cabinet.
Kitchen Island Cabinets
- Height – Height should match that of base cabinets because of the need for accessibility.
- Depth – If you plan to have two sets of back-to-back 24-inch-deep cabinets, the total depth of the island will be 48 inches. But if you’re going to install a breakfast bar, only 24 inches are needed.
- The width of a kitchen island must be determined by how much space surrounds it, so that there’s a good flow in the room. Experts say that you should allow for 42-48 inches of unobstructed space around the island.
Wholesale Cabinetry and RTA Cabinets Near Me
Contractors can find the quality cabinetry they need at National Kitchen & Bath Cabinetry. We’re cabinet wholesalers that manufacture and stock semi-custom all-wood cabinets, built using the highest standards. You’ll be sure to find a style and finish to satisfy any customer’s needs in our 30,000-square-foot Austin showroom.
Not only do we stock products of exceptional quality, but they’re affordable too! We offer a limited lifetime warranty on our cabinetry and we even make design services available. To receive a quote, call us at (737) 777-0556 to learn more about how our cabinet wholesale operation can help your business.
by bj jha | Nov 4, 2020 | Uncategorized
If you’re a realtor advising a client on how best to sell his house, a builder trying to decide how to allocate your budget, or work in the many other professions that advise investors or homeowners how to add value to their homes, you’ll see the most value for your investment if you focus on kitchen upgrades.
The kitchen is the room that typically gets the most use and where people spend much of their time, so a renovation or remodel can make a huge impact.
The 2019 Remodeling Impact Report from the National Association of the Remodeling Industry and the National Association of Realtors listed kitchen renovation as the project most likely to help with resale. Even if it’s only a minor renovation, a kitchen upgrade can be a major factor in closing a sale. And for those consumers who’ve chosen to stay put in their current homes, a kitchen remodel is often one of the top projects they put on their wish lists.
Changing out new cabinets for outdated ones can transform a kitchen, but aside from countertops, cabinets are often the most costly part of a kitchen renovation. Is it possible to turn out a beautiful room with quality cabinets while also saving time and money? The answer is “yes” if you purchase ready-to-assemble (RTA) cabinets rather than rely on pre-assembled ones.
1. Self-Assembled Cabinets Offer Quality and Affordability
You don’t have to order high-priced custom cabinetry to get quality materials and workmanship. Most RTA cabinets are constructed from hardwood and plywood, just like what expensive custom companies use. But the reason RTA cabinetry is so much more affordable is because it can be efficiently mass-produced, there are no manufacturer labor fees factored in, and they cost much less to ship.
And while some pre-assembled cabinetry may be less expensive, the materials – like particleboard and thin veneers – are inferior to those used to make RTA cabinets.
2. There’s Less Risk of Damage with Ready-to-Assemble Cabinetry
Whether you order custom made cabinets or decide on a pre-assembled brand, there’s going to be a greater risk of damaging the fully assembled product during shipping. Shippers often do not use the proper care required when transporting big boxes of finished furniture (including cabinetry), and it’s not unusual for the products to arrive with nicks or even gashes.
You can usually hold the freight company accountable, but that’s not always the case. And even if they do offer a full refund, you’ll have to wait for the cabinets to be re-shipped or re-assembled. That’s a lot of time lost.
RTA cabinets for self-assembly are shipped in a flat box – which not only equates to a lower freight cost but also means that handling will be easier. There’s much less risk of damage when shipping a flat pack.
3. There’s No “Waiting Period” with Ready-To-Assemble Cabinets
If you or your client is anxious to complete the kitchen project, your best bet for a short timeline is to use RTA cabinets versus those that are custom made. It can often take months for custom cabinetry to be completed – and that goes for small replacement parts as well.
Cabinets for self-assembly are always in stock and ship quickly. And, as mentioned earlier, the freight costs for RTA will be measurably lower than what it will cost to ship pre-assembled cabinets.
4. Self-Assembly Allows For Greater Flexibility and Customization on a Budget
Who says you can’t have custom cabinetry if you go with a ready-to-assemble option? With RTA cabinets, you can choose exactly what you need to create exactly what your customer desires at a much lower cost than ordering assembled products from a high-quality source.
High-Quality, Ready-To-Assemble Wholesale Cabinetry
National K&B Cabinetry is your source for superior quality cabinets at an affordable price. As cabinet wholesalers, we understand that our trade customers must deliver excellent workmanship and high value to their clients. Stop by our 30,000 square-foot cabinet wholesale showroom to see our wide array of all-wood maple cabinets in a variety of colors and styles.
When it comes to kitchen cabinetry and bathroom cabinets, National K&B Cabinetry delivers great products, prices, and service. Call us at (737) 777-0555 for more information.
by bj jha | Oct 6, 2020 | Uncategorized
Updated kitchens are always in demand for homebuyers. While home decor magazines’ trends are a starting point for discovering which elements are on the rise and which are on the way out, it’s best to learn what real estate companies report are the design features that correlate with sales.
Ultimately, it will depend on the unique attributes of the local geographic market, but there are some universal techniques home builders should use when deciding upon cabinets and countertops.
Start With Countertops
Almost two-thirds of homeowners have said that islands are the most important feature to them. If islands are the focal feature, it makes sense to start with countertops when designing kitchens since it’s likely that countertops may have either a pattern or a color that will be the basis for all other design decisions made in the kitchen.
Not too long ago, every homeowner was fawning over granite countertops, but within the past few years, quartz has taken over, as it’s easy to maintain, is antimicrobial, and is extremely durable. Quartz’s initial drawback was its lack of color and finish variety, but manufacturers now offer many colors and even some patterns that resemble natural stone. If you decide to go with a pattern – whether you select quartz, marble, granite or another kind of stone – pick a color from the pattern that can be used for the cabinetry.
Subtle Contrasts
In the homebuilding industry, it’s tempting to want to play it safe. But white countertops paired with white cabinets might be so safe as to be considered boring and uninspiring.
Although a recent trend is to use bold colors for cabinets – blue and even black are some of the newest choices – if your client is more conservative you can still add interest by contrasting lighter and darker shades of the same neutral hue. Play with light and dark contrasts, as it can add drama to the room and yet still come across as striking rather than daring.
Another trend is to use contrasting cabinet colors. For example, the upper cabinets are one shade and the lower cabinets are a different one. Once again, you’ll need to keep the clientele in mind, but a safe way to use this technique is to either choose contrasting shades in the same color family or simply choose two neutral shades to play off each other.
And because islands seem to top home buyers’ lists of what they’re looking for in a kitchen, an ideal way to make the island stand out is to use a slightly darker or bolder cabinetry shade for the island, and let the other cabinets take on a lighter, more neutral tone.
Are Warm Tones in and White Kitchens Out?
Trends are just guideposts, and it may take some home buyers time to adjust to bolder ideas. Once again, it’s important to research trends in the local market, but always make functional design and the use of durable materials a priority.
Since kitchens are so expensive to renovate, the kitchen you feature in a new or remodeled home should aim to please the homeowner for many years. You can take subtle risks with colors and contrasts, but leave the really bold elements for accents, accessories or even hardware, which can more easily be updated or replaced. The focus for larger elements like countertops and cabinetry should be clean lines and minimalist designs.
Premium Semi-Custom Kitchen Cabinetry in Austin TX
At National Kitchen & Bath Cabinetry, builders, contractors, designers, and retailers can find the best selection of wholesale cabinetry at the most affordable prices.
We’re a wholesale cabinet manufacturer and supplier that stocks semi-custom all-wood cabinets in our 30,000-square-foot Austin showroom. Given our huge inventory, you’ll certainly be able to find a style and finish to satisfy any customer. All of our cabinets are built using the highest standards and have a limited lifetime warranty. We even offer free design services! For more information or to receive a quote, visit our website or give us a call at (737) 777-0556.
by bj jha | Aug 31, 2020 | Uncategorized
 Those looking to build a new home or remodel their existing one are often unsure about which products will provide the best value. When it’s time to design or upgrade their kitchens, they are likely to have questions about the merits of wooden cabinets versus a particleboard alternative. You can help ease their anxiety and guide them to make the right decision by educating them about their options.
Plywood is constructed by gluing sheets of log-cut wood together in a cross-grain pattern. The cross-grain method helps to make plywood more durable than a solid cut of wood. After the wood sheets are pressed into a composite, they are covered with a veneer.
Particleboard is a composite made by binding together wood chips and wood particles with glue or resin. Next, the composite product is made into a wood sheet by using either pressure or a mold. The sheet is then “finished” by using wood veneers, a laminate, or by painting.
Is Wooden Cabinetry Better than Particleboard? Both Offer Advantages As Well As Drawbacks
Construction
Plywood will hold both mechanical and glued joints better than particleboard. Glued joints are actually preferable to mechanical fasteners like nails and screws, and that’s why higher-end cabinetry uses glued construction.
Durability
Particleboard can be durable if it’s constructed properly. However, it does scratch and dent more easily than plywood, so will not hold up as long as wooden cabinets.
Strength
Once again, proper manufacturing can improve particleboard’s strength, but plywood can hold more weight due to the way the individual sheets of wood are interwoven. Wooden cabinetry is also lighter than particleboard, and if you plan to hang large upper cabinets from a soffit, your installation crew will have an easier time moving and maneuvering a plywood box.
Moisture-Resistance
Resistance to moisture is especially important in a room where water plays a big role. In the kitchen, water is used frequently – either to cook or wash dishes – and there’s always a risk the sink could leak. But steam from boiling water or even high humidity can also affect the materials used for cabinets. Compared to particleboard, plywood is much more water-resistant, and even though water use could eventually impact wooden cabinets over time, plywood’s structural integrity will remain sound for a longer period than a cabinet made from particleboard. Particleboard is susceptible to swelling or warping in high-moisture environments.
Quality Variation
Particleboard is a product sold based on industry-set quality-control standards. Particle size and density are graded so you always know what you’re getting. There’s no such standardization in plywood construction, and you may run into trouble when the boards are delivered.
Voids or holes in the plywood can make mechanical joint construction using nails or screws a difficult or near-impossible task. If you were to find holes or voids in the plywood you purchased, you’d need to return it. You’ll also need to return plywood where the grain is running in the wrong direction. If you need to return faulty plywood and wait for a new delivery, that means lost time, and lost time on a construction project equals lost money.
Finishing
It’s easier to apply finishes to particleboard due to its flat and slick surface, which never needs to be sanded. Plywood has a rougher surface because of grain patterns, so it will be more time-consuming to properly finish wooden cabinets.
Cost
The materials used to make particleboard are considered to be waste, so they’re cheaper than using solid sheets of wood. Additionally, the manufacturing process for particleboard is more streamlined, which also brings down the cost.
Plywood is more expensive than particleboard, and usually for good reason. But your customers may be limited by their budgets. It will come down to a conversation between you and your clients to determine whether particleboard or wooden cabinets will provide the most value for their projects.
Overall Assessment
Your client’s budget may well determine which option they lean toward, but with better construction, greater strength, and superior water-resistance, wooden cabinetry will offer superior value.
Quality Wholesale Cabinetry and Economical Pricing
National K&B Cabinetry is the #1 cabinet wholesaler in Austin, Texas. We manufacture high-quality wooden cabinets at our facility, and because we eliminate the middleman, we can offer outstanding prices to dealers, builders, contractors, investors, designers, and realtors. Contact us at (737) 777-0555. You can’t beat our inventory or our value!
by bj jha | Aug 6, 2020 | Uncategorized
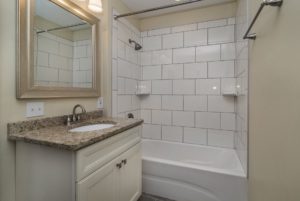
Your bathroom can easily feel like the most cramped room in the house. Between the sink, bathtub, toilet, and cabinetry, it might seem like you’ve completely run out of space in your bathroom before you’ve even started stocking it with all your necessary toiletries. But thankfully, this isn’t the case. With just a few clever tricks, you can maximize the storage space available in any bathroom, no matter how large or small it may be.
Make clever use of shelving, choose the right cabinets, and optimize every potential storage space available.
Use Smart Shelving
When you think of shelving, you might imagine huge, hulking bookshelves that take up a lot of space. But in reality, that isn’t always the case. Rather, smart usage of shelving can be an efficient way to save space and maximize your storage capacity. Shelving can help you use areas of your bathroom that might be useless otherwise.
Think about the space over your toilet; typically, this is completely empty space that doesn’t get put to much use. But if you put a specially-designed shelf over your toilet, you can turn that space into a useful storage area without detracting from the utility of the rest of the room.
Make the Most of a Medicine Cabinet
A mirror above your sink might not seem to be especially useful. You can see your reflection in it, but when it comes to practical uses, it might not seem especially versatile. But if your mirror has a medicine cabinet, you can leverage that to increase your overall storage space in your bathroom. Medicine cabinets are an excellent place to store your miscellaneous toiletries and personal items in your bathroom.
And even if your mirror doesn’t currently have one, medicine cabinets aren’t difficult or expensive to install. And at any rate, medicine cabinets are worth the investment for the sheer amount of convenience and storage space they offer.
Hang Up Towel Racks
Towels can take up a lot of space if you simply fold them up and stack them in your bathroom. Thankfully, there are a few easy techniques to make them occupy less valuable real estate.
Consider purchasing a towel rack for your bathroom; not only is it small, tall, and cheap, but it can help you store your towels efficiently. And towel racks are better for drying out your towels effectively than simply folding them up, which can make them susceptible to mold and mildew.
Mount Wall Baskets and Shower Caddies
Wall baskets are an efficient way to store some of your additional toiletries, washcloths, and other small personal items. They’re easy to set up as well; most of them only require a nail or two in your wall for it to hang on. On the same note, shower caddies around your shower faucet can also work wonders.
Much like wall baskets, they’re an effective place to store little items, especially those that you might use in the shower such as soaps, shampoos, body washes, and conditioners. They’re even easier to install, since all you need to do with these is hook them over your faucet.
Choose the Right Solid Wood Cabinetry
You can save yourself plenty of bathroom storage headaches by choosing the right cabinet size for your needs. A bathroom cabinet is a natural place to store your personal items, and if you choose a size that’s large enough to fit most, if not all of your belongings, you will be able to keep your bathroom constantly clean and organized.
You’ll want to make sure that you choose a high-quality cabinet made from the best materials so your cabinet can withstand the test of time and keep its contents safe.
Choose the Best Cabinet Choice For Your Clients From National K&B Cabinetry
If you’re a builder, contractor, or any other individual connected to the cabinet industry, you need to provide the best bathroom cabinetry solutions for your customers. Your clients require options that allow for maximum utility, storage, and attractiveness, and with National K&B Cabinetry, that is exactly what you’ll get. Our wholesale cabinets in Austin are made exclusively from solid maple wood, and we never resort to particleboard or compressed woods.
We take pride in producing exactly what contractors and homeowners want: dependable cabinets that meet all your storage and style requirements. If you’re interested in learning more about our products, please contact us today at 737-218-6372.

Recent Comments