The kitchen is one of the most frequently used spaces in any home, so its layout can make a major difference in how comfortable and functional the room feels. Whether you are renovating a compact kitchen or designing a large open-plan space, choosing the right layout is an important first step.
From classic galley kitchens to spacious island designs, there are several layouts to consider. Your available space, cooking habits, storage requirements, and budget can all influence the best option. Choosing the right kitchen cabinets is equally important because cabinets contribute to both the appearance and functionality of your kitchen.
If you are planning a renovation, understanding the most popular kitchen layouts can help you create a space that works beautifully for everyday life.
1. Galley Kitchen: Ideal for Narrow Spaces
A galley kitchen features two parallel runs of cabinets and countertops with a walkway between them. This layout is particularly useful for apartments, smaller homes, and narrow rooms.
Because everything is positioned within easy reach, a galley kitchen can provide an efficient cooking environment without requiring a large footprint. Wall-mounted cabinets can also provide additional storage without taking up valuable floor space.
When selecting kitchen cabinets for a galley layout, consider lighter colours and simple door styles to help the room feel more open.
2. L-Shaped Kitchen: Flexible and Practical
The L-shaped kitchen is one of the most versatile layouts available. Cabinets and countertops are positioned along two adjoining walls, creating an L shape.
This arrangement leaves the centre of the kitchen open and can work well in both small and large spaces. It can also provide a natural transition between the kitchen and dining or living areas.
An L-shaped layout is particularly suitable if you want to add a small dining table or kitchen island without making the room feel crowded.
3. U-Shaped Kitchen: Maximum Storage and Workspace
A U-shaped kitchen uses three walls to create a generous amount of cabinet and countertop space. It is a popular choice for homeowners who cook frequently and need plenty of storage.
The layout can accommodate multiple work zones while keeping appliances and supplies within convenient reach.
When planning a U-shaped kitchen, make sure there is enough space between the opposing cabinets for comfortable movement. Selecting appropriately sized kitchen cabinets can also help maintain a practical walkway.
4. One-Wall Kitchen: Simple and Space-Saving
As the name suggests, a one-wall kitchen places all cabinets, appliances, and countertops along a single wall.
This layout is commonly found in smaller homes, apartments, studios, and open-plan spaces. Although it uses less space, careful planning is essential to ensure you have enough storage and countertop area.
Tall cabinets can help increase storage capacity, while open shelving can provide easy access to frequently used items.
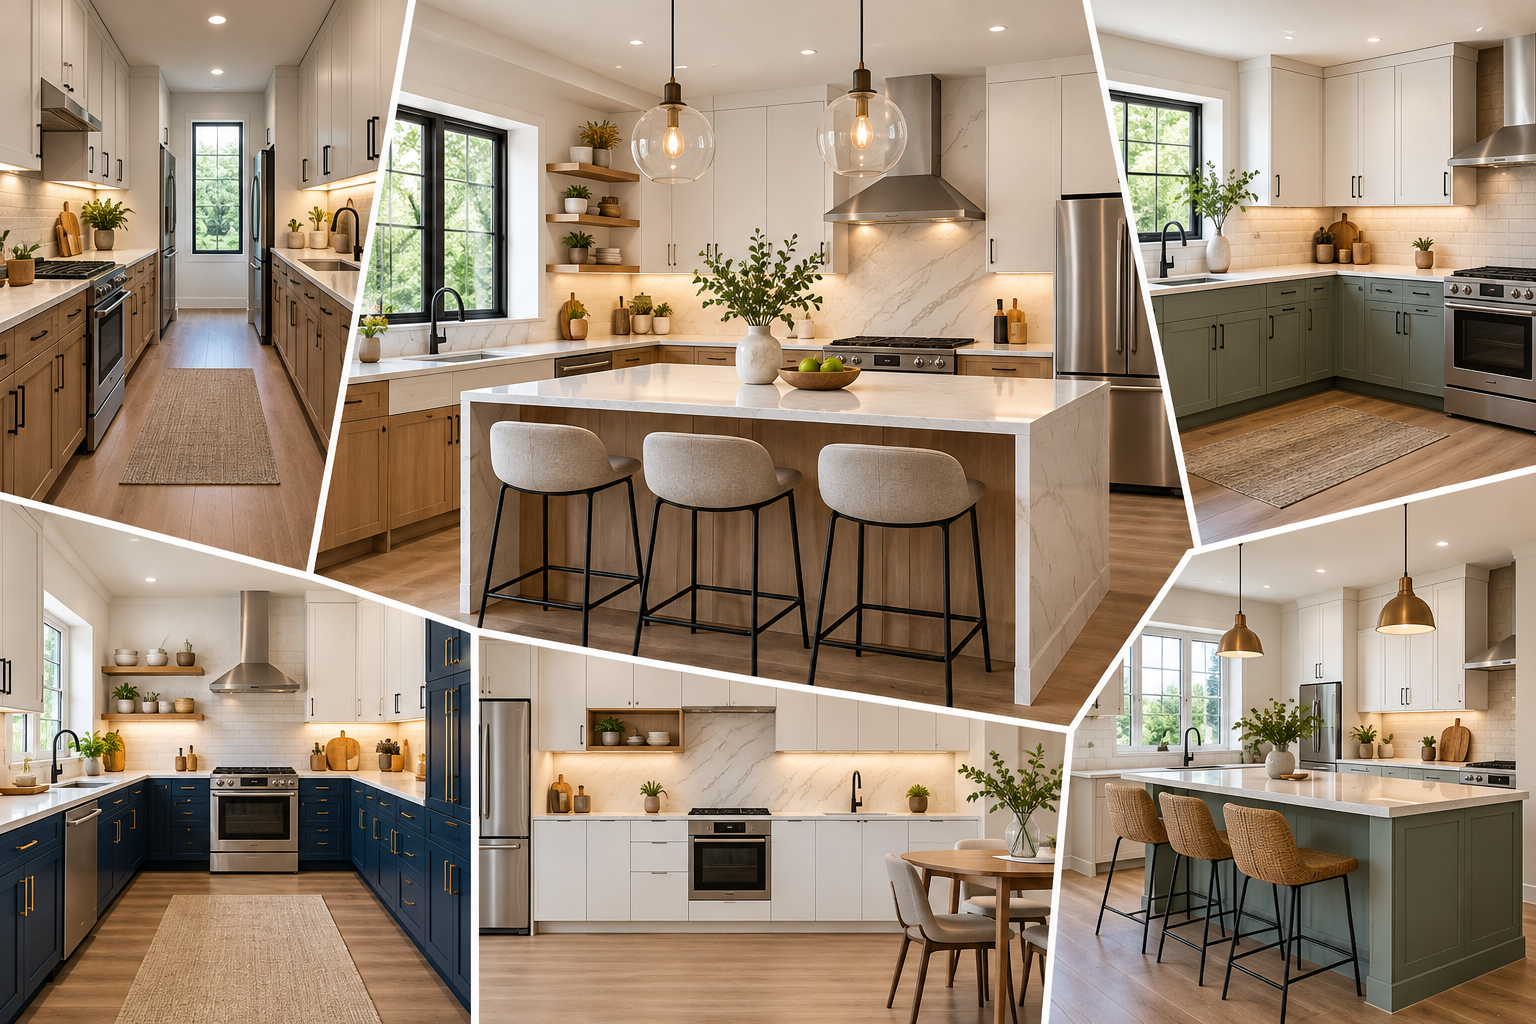
5. Kitchen Island Layout: A Popular Choice for Open Spaces
Kitchen islands have become a popular feature in modern kitchen design. An island can provide additional preparation space, storage, seating, and even room for appliances.
Islands work particularly well with L-shaped, U-shaped, and one-wall kitchens. However, the available floor space should be carefully considered before adding one.
There should be enough clearance around the island for cabinet doors and appliances to open comfortably and for people to move through the kitchen.
6. Peninsula Kitchen: An Alternative to an Island
If you like the idea of an island but do not have enough space for a freestanding one, consider a peninsula layout.
A peninsula extends from an existing run of cabinets, creating additional countertop space while maintaining a connection with the main kitchen.
It can provide many of the benefits of an island while requiring less floor space. A peninsula can also separate the kitchen from a dining or living area without completely closing off the room.
Choosing the Right Kitchen Cabinets for Your Layout
Once you have selected a layout, the next step is choosing cabinets that suit your space and lifestyle.
Think about how much storage you need, how often you cook, and which items you use most frequently. Base cabinets are useful for pots, pans, and larger items, while wall cabinets can provide convenient storage for dishes and everyday kitchenware.
For homeowners working with a specific budget, RTA cabinets can be an attractive option. RTA, or ready-to-assemble, cabinets are designed to be assembled before or during installation and are available in a wide variety of styles and finishes.
Another option is to work with wholesale kitchen cabinet suppliers, particularly when purchasing cabinets for a complete renovation, new construction project, or multiple properties. Wholesale suppliers may offer a broad selection of cabinet styles and configurations, making it easier to find products that fit your design requirements.
Consider the Kitchen Work Triangle
Regardless of which layout you choose, think about the relationship between your refrigerator, sink, and cooking area.
These three areas are often referred to as the kitchen work triangle. Keeping them reasonably close together can reduce unnecessary movement while preparing meals.
Modern kitchens may use multiple work zones instead of following a traditional triangle, especially when several people regularly use the kitchen. The key is to create a layout that supports the way you actually use the space.
Don’t Forget Storage
A beautiful kitchen still needs to be practical. Before finalising your cabinet plan, consider where you will store cookware, food, small appliances, cleaning supplies, and other essentials.
Pull-out drawers, corner storage, deep drawers, pantry cabinets, and tall storage units can help you make better use of available space.
Good storage planning can also reduce countertop clutter and make the entire kitchen easier to maintain.
Find the Layout That Works for You
There is no single kitchen layout that works for every home. A galley kitchen may be perfect for a narrow room, while an L-shaped or U-shaped layout may provide more flexibility for a larger space. If you have enough room, an island can add valuable workspace, storage, and seating.
The right kitchen cabinets can then bring the entire design together, combining practical storage with the style you want.
Whether you are comparing RTA cabinets for a budget-friendly renovation or sourcing cabinets from wholesale kitchen cabinet suppliers, start with the way you use your kitchen. When the layout, storage, and cabinet design work together, you can create a kitchen that is both attractive and functional for years to come.